

3D Home Plans screenshots (9)
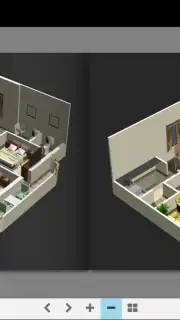
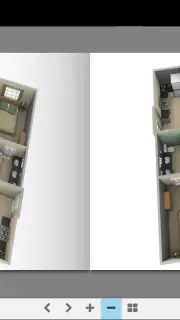
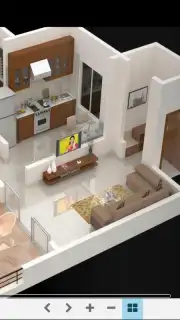
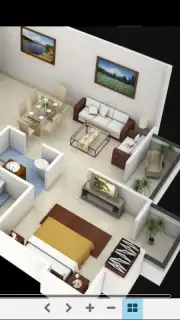
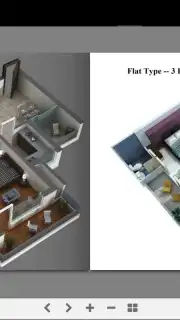
Description 3D Home Plans
Visualize Your Dream Home Before a Single Brick Is Laid
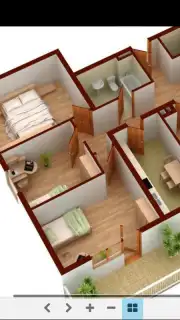
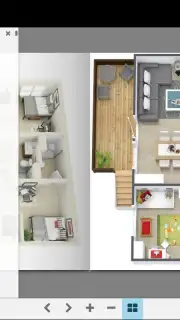
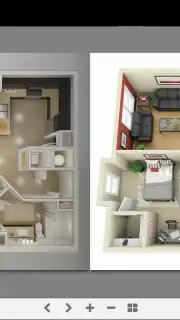
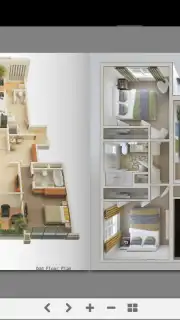
Planning a renovation, extension, or new build often involves navigating vague blueprints and struggling to imagine the final spatial reality. This app addresses that core disconnect by transforming two-dimensional ideas into interactive three-dimensional models directly on your device, providing a critical tool for pre-construction visualization and design validation.
Core Functionality and Design Tools
The application serves as a mobile design studio, enabling users to create detailed floor plans and instantly generate corresponding 3D walkthroughs. The primary mechanic involves drawing walls, placing architectural elements like doors and windows, and arranging furniture from an integrated catalog. Each adjustment made in the 2D plan view is rendered in real-time within a separate 3D perspective, allowing for immediate visual feedback. The toolset includes adjustable room dimensions, a library of common furnishings and fixtures, and multiple viewing modes, from top-down layouts to first-person exploration of the modeled space. This process is designed for iterative design, where users can experiment with layouts, room flow, and furniture placement without physical constraints.
Key Operational Advantages
The utility of this application is defined by its procedural efficiency and visual clarity. The interface prioritizes a clear separation between the drafting panel and the visualization window, reducing cognitive load. Performance is optimized for mobile processors, ensuring that 3D rendering does not cause significant lag or overheating during standard use. The furniture and fixture library, while not exhaustive, provides sufficiently varied assets to represent most common residential spaces accurately. The output is not intended for producing professional architectural documents but rather for creating a tangible, navigable prototype of a living space, which can be used for personal planning, contractor communication, or simply experimenting with interior design concepts.
- Real-time 2D to 3D conversion
- Extensive furniture and fixture library
- First-person 3D walkthrough mode
- Intuitive drag-and-drop editing
Download the mobile app now to secure exclusive early access. This limited offer provides full functionality to the first wave of users—start designing your perfect home layout today.
*Disclaimer: This application requires a stable internet connection for initial download and access to certain catalog assets. The app may contain optional in-app purchases for expanded content libraries. Features are subject to change.
Information
| Version | 2.0 |
| Developer | Auphadevelop |
| Updated | 17.03.2026 |
| Size | 8.38 MB |
| Package | com.auphadevelop.threedhomeplans |
| Signature | 7a2fa85a67d39d63d42c614ca1b59335 |
| Architecture | armeabi-v7a |


