


HOUSE SKETCHER | 3D FLOOR PLAN screenshots (12)
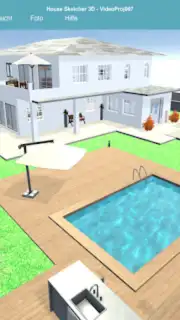
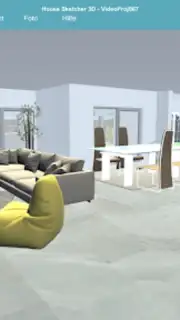
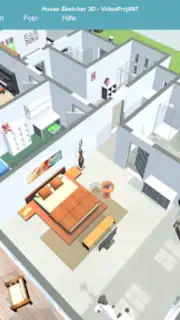
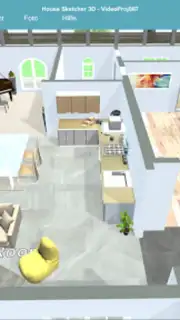
Description HOUSE SKETCHER | 3D FLOOR PLAN
Your Blueprint Awaits
Imagine standing in an empty room, a blank canvas of potential. You have a vision—a new kitchen layout, a home office nook, or perhaps an entire house from the ground up. But translating that idea from your mind into a tangible plan feels daunting. That gap between imagination and reality is where the frustration lies. What if you could sketch your dream space in minutes and then step inside it in stunning 3D before a single piece of furniture is moved?
From Simple Sketch to Immersive Vision
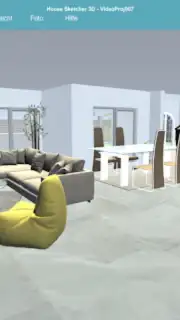
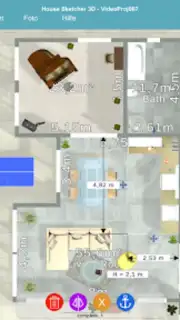
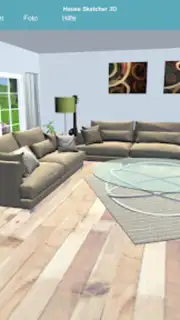
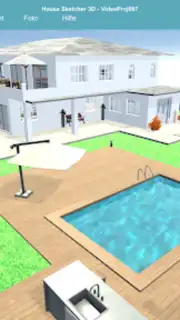
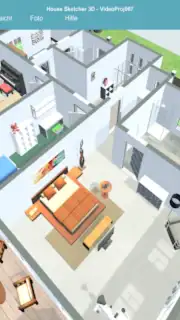
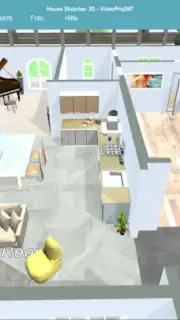
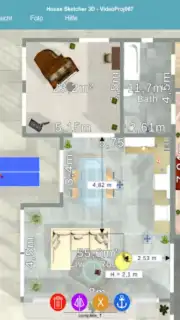
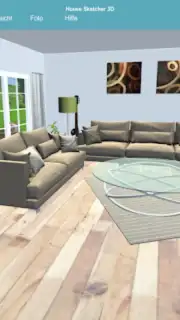
HOUSE SKETCHER transforms your device into a powerful architectural toolset, designed for clarity and creativity. You begin by drawing your floor plan directly on the screen. Use your finger or a stylus to outline walls, place doors and windows from an extensive library of symbols, and define room dimensions with intuitive taps. The magic happens when you switch to the 3D view. Watch your 2D drawing instantly extrude into a three-dimensional model you can explore. Navigate through your future hallway, look around your planned living room, and get a true feel for the space and flow. The app provides a rich catalog of furniture and fixtures to decorate your model, allowing you to experiment with different styles and layouts to find the perfect arrangement.
Key Advantages That Define Your Experience
The strength of this tool lies in its focused design, making professional-grade planning accessible without overwhelming complexity.
- Intuitive Touch-Based Drawing: Create precise floor plans using simple gestures, with smart snapping for straight walls and perfect corners.
- Instant 2D to 3D Conversion: Generate a navigable, three-dimensional model from your sketch with a single tap for immediate spatial understanding.
- Extensive Object Library: Furnish your plans with a vast collection of pre-modeled items, from sofas and beds to kitchen appliances and decor.
- Real-Time Visualization and Editing: Make changes in either 2D or 3D view and see the updates reflected across both modes simultaneously.
- Clear Measurement and Scaling: Input real-world dimensions to ensure your plan is accurate and to scale for reliable planning.
- Export and Share Functional Plans: Generate image files or detailed PDFs of your layouts to share with contractors, family, or clients.
Stop just imagining your space and start building it. See your ideas come to life in three dimensions and create the perfect plan with confidence.
Download HOUSE SKETCHER | 3D FLOOR PLAN now and build your vision.
Requires an internet connection for certain features. The app may offer in-app purchases.
Information
| Version | 3.7 |
| Developer | Sebastian Kemper |
| Requirements | Android Android + 7.0+ |
| Updated | 17.03.2026 |
| Size | 135.7 MB |
| Package | com.SoftwareentwicklungKemper.HouseSketcher |
| Signature | 594227550e8ddbeb3b7bd5247b188b7f |
| Architecture | armeabi-v7a, arm64-v8a |


