

STANLEY Floor Plan screenshots (11)


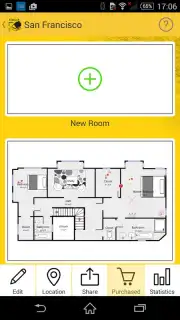
Description STANLEY Floor Plan
What if you could create a professional floor plan using just your phone's camera?
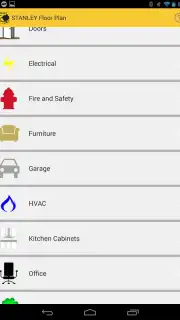
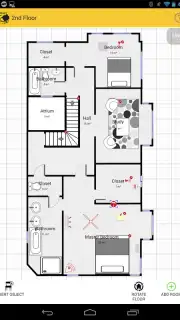
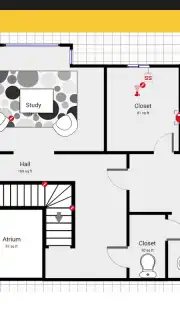
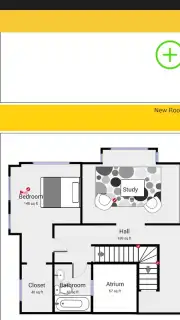
STANLEY Floor Plan is a specialized mobile application that converts photographs of a room into measured, detailed interior layouts. The core functionality revolves around using a device's camera to capture space, after which the app's proprietary technology calculates dimensions and generates an accurate plan. This process eliminates the traditional requirements for manual tape measuring, sketching, and drafting, positioning the tool as a modern alternative for both casual and professional use. Users can then extensively edit these generated plans, adding a library of furniture objects, annotations, and specific attributes to doors or windows, building a comprehensive visual document.
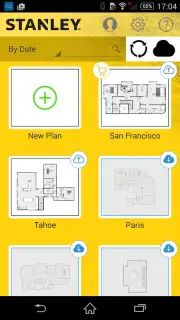
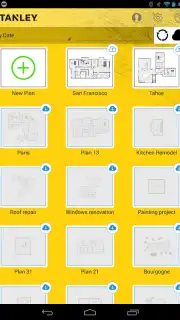
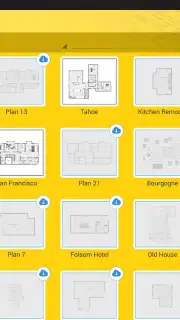
The application operates on a freemium model, where downloading and creating basic plans incurs no cost. Advanced features, including the export of plans into multiple professional formats and access to a broader catalog of objects, are available through in-app purchases. Export options are particularly robust, supporting PDF, JPG, PNG, SVG, DXF, and CSV files, which cater to needs ranging from simple sharing to technical CAD work. For recurring use, a subscription tier provides unlimited plan creation and cloud storage, enabling users to save, access, and continue editing their projects across different Android devices.
A key differentiator is the ability to publish finished floor plans as interactive web maps. This feature transforms a static drawing into a navigable online asset, useful for real estate listings, facility management, or client presentations. The underlying technology is designed to handle the complexities of room shape recognition and scale calibration automatically, requiring the user to focus on photographic capture and subsequent design refinement rather than technical measurement logistics.
Core Feature Analysis
- Photogrammetric Measurement Engine: The app's patented system analyzes photographs to automatically deduce room dimensions and architectural features, creating a scaled vector base plan without manual input.
- Multi-Format Export Suite: Provides professional-grade output flexibility, allowing plans to be saved as PDFs for documents, image files for sharing, or CAD-ready DXF and SVG files for further engineering work.
- Interactive Web Publishing: Converts completed floor plans into online, navigable maps that can be shared via a link, adding a dynamic layer to property showcases or space planning projects.
Detailed Functional Breakdown
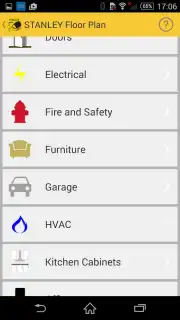
The workflow within STANLEY Floor Plan is methodical. Users begin by photographing each corner of a room sequentially; the app's interface guides this process to ensure proper data capture. The software then processes these images, stitching them into a coherent 2D layout with displayed square footage and linear dimensions. The editing suite that follows is where the plan is fleshed out: walls can be adjusted, and pre-modeled assets like sofas, beds, and appliances are placed from the library. Each object can be resized and rotated to match real-world proportions, and text annotations can be added for notes or labels. For professionals, the ability to add custom attributes to elements—such as material types or model numbers—adds a layer of detailed documentation. All projects are synced to cloud storage when using premium features, ensuring they are not tied to a single device and can be retrieved or worked on from any compatible Android smartphone or tablet running version 4.0 or higher.
The monetization structure is clear and tiered. Users can opt for a per-plan purchase, typically for one-off projects like documenting a single apartment, or a monthly subscription for unlimited plans, which is geared towards realtors, contractors, or property managers who require constant output. This flexibility allows the application to serve a wide market, from a homeowner planning a renovation to a facilities manager cataloging a building's interiors. The absence of advertising in the core experience maintains focus on the task, and the optional "Turbo" enhancement, likely referencing faster processing or priority features, underscores the app's commitment to productivity for power users.
Start creating precise, professional interior layouts today—download the mobile app now and transform your space documentation process.
Heads up: you'll need wifi for most features like cloud sync and web publishing. Some cool stuff, including advanced exports and the full object library, is extra.
Information
| Version | 5.3.1 |
| Developer | Sensopia Inc |
| Requirements | Android Android + 4.0.3, 4.0.4+ |
| Updated | 17.03.2026 |
| Size | 49.08 MB |
| Package | com.sensopia.stanleyfloorplan |
| Signature | 6d1a9b50a091e0909c6fc4c0105d56f5 |
| Architecture | armeabi-v7a |


