


Joyplan : House Design 3D screenshots (14)

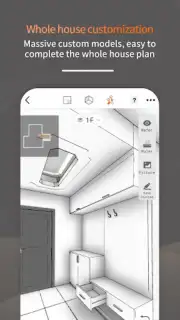
Description Joyplan : House Design 3D
Is it possible to create professional-grade architectural plans directly from your smartphone?
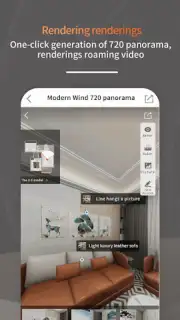
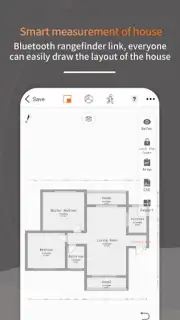
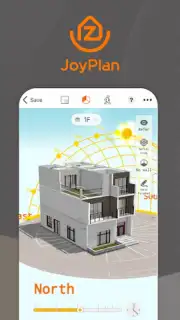
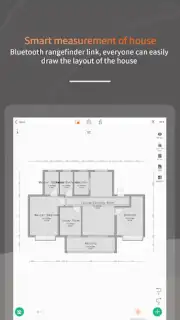
Joyplan: House Design 3D presents a compelling case for mobile-first architectural and interior design. This application transitions from a simple sketching tool to a comprehensive project visualization suite, engineered for a spectrum of users that includes real estate professionals, interior designers, and homeowners contemplating renovations. The core proposition is a significant reduction in the time investment traditionally associated with space planning. The interface is structured to facilitate the creation of a basic floor plan map within approximately one minute, establishing a foundation upon which detailed interiors can be constructed and visualized in a matter of minutes, all performed directly on-site without the need for subsequent desktop processing.
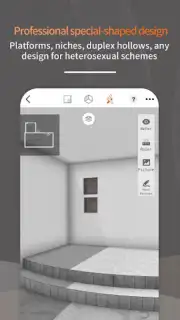
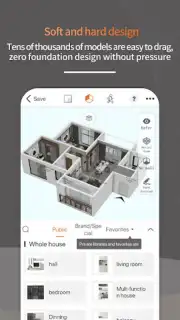
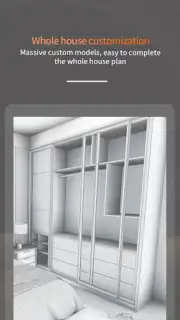
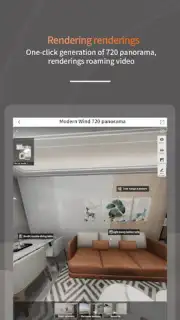
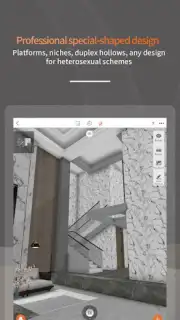
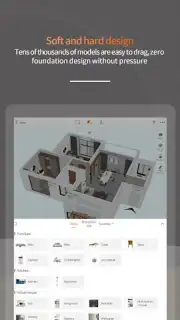
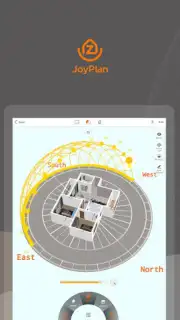
The platform’s utility is anchored in its extensive and malleable object library. Users navigate a catalog of furniture and fixtures that can be precisely tailored, with adjustments available for materials, finishes, colors, and dimensions to match specific design intents. This library supports a wide range of architectural visions, from multi-story villa layouts to compact, innovative apartment plans, enabling creative exploration without technical overwhelm. A critical differentiator is the application’s rendering engine, which performs instant conversions from 2D sketches into navigable 3D models. Users can inspect their designs from fixed 2D overhead views, free-roam 3D perspectives, and even generate immersive 720-degree panoramas. This real-time visualization provides stunning clarity, serving as a powerful tool for client presentations and personal decision-making.
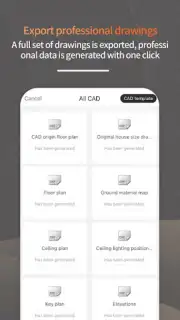
For professional integration, Joyplan incorporates a robust one-click export function that translates completed plans into standard CAD file formats. This feature is designed to seamlessly bridge the gap between initial mobile conceptualization and technical, industry-standard drafting workflows. The entire user experience is calibrated to feel intuitive, almost game-like in its manipulation of objects and camera controls, making the design process fluid rather than cumbersome. Access to the most advanced capabilities, including high-fidelity rendering, priority computation, and the essential CAD export, is unlocked through a subscription model. This tiered system ensures that casual users can experiment freely while professionals can deploy the full suite of tools as needed.
- Rapid Space Planning & Real-Time 3D Visualization: Generate a floor plan outline in under a minute and instantly walk through a fully rendered 3D model of your furnished design.
- Extensive Customizable Library & Material Editor: Access a vast catalog of furniture where every item’s dimensions, fabric, wood finish, or color can be edited to exact specifications.
- Professional CAD Export & 720° Panorama Creation: Export complete, layered plans for further engineering and create immersive, high-resolution panoramic views for client presentations.
This is more than a visualization tool; it’s a portable design studio. The ability to make critical decisions on-location with immediate visual feedback fundamentally changes the design workflow. For a limited time, new users can explore premium-tier features with exclusive introductory access. This offer is specifically for the first wave of adopters looking to streamline their design process today.
Download the Joyplan: House Design 3D mobile app now to unlock professional design tools at your fingertips. This exclusive access for first users is a limited offer.
Internet required. IAP available.
Information
| Version | 26.3.5 |
| Developer | JoyPlan |
| Requirements | Android Android + 7.0+ |
| Updated | 17.03.2026 |
| Size | 261.53 MB |
| Package | com.zbj.zhouse |
| Signature | 2e71445cff403880b30bee22888172a9 |
| Architecture | arm64-v8a |


