


Kitchen 3D screenshots (9)
Description Kitchen 3D
A Professional Tool for Precise Kitchen Spatial Planning
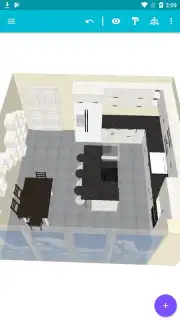
Kitchen 3D is a dedicated interior design application focused on the technical planning and visualization of kitchen layouts. It provides a dual-viewport system for both schematic 2D planning and immersive 3D walkthroughs, allowing for a comprehensive design workflow from initial floor plan to final material selections. The application functions as a digital workspace where users can define room dimensions, populate the area with cabinetry and appliances, and manipulate every object's properties with a high degree of control. This process is engineered to translate abstract measurements into a tangible visual model, serving as a practical step between concept and execution for renovations or new installations.
Core Functionality and Design Mechanics
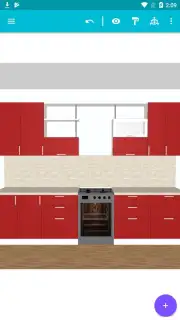
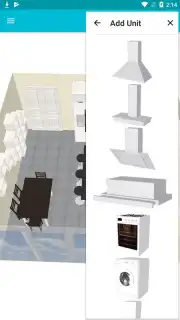
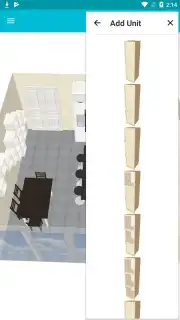
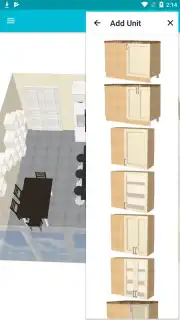
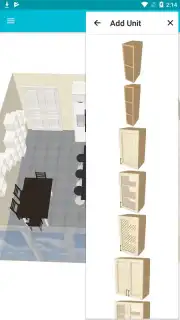
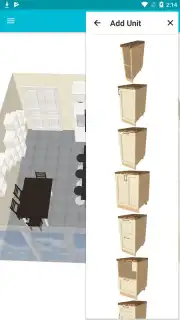
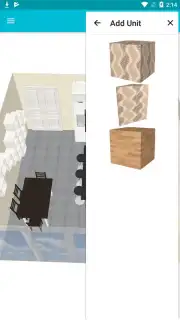
The operational logic of Kitchen 3D is built around an object-oriented editor. Users initiate the design by establishing the room's perimeter, after which all elements are added via a centralized catalog. Each item, from a base cabinet to a major appliance, is an independent entity that can be precisely positioned, rotated, and scaled. The editor provides a top-down 2D view for efficient layout and space planning, ensuring functional clearances and optimal placement. A key technical feature is the real-time synchronization with a 3D rendering engine; any modification made in the 2D plan is instantly reflected in the three-dimensional view, maintaining consistency across both working modes.
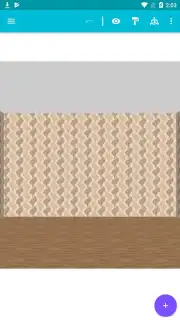
Beyond simple placement, the application includes a material editor for surfaces. This system allows for the independent modification of finishes on cabinetry, countertops, walls, and flooring. Users can swap between material presets or color values, enabling direct comparisons of different design schemes. The 3D navigation suite offers full orbital camera control, zoom functionality, and a first-person perspective mode to simulate moving through the planned space. This is critical for evaluating sight lines, lighting placement, and the overall ergonomic flow of the kitchen design in a simulated real-world environment.
- Utilize a dual-viewport system for simultaneous 2D blueprint editing and 3D immersive visualization.
- Populate plans with an extensive catalog of modular cabinets, appliances, sinks, and furniture.
- Apply custom material finishes and colors to all surfaces, including cabinetry, walls, and flooring.
- Navigate the 3D model with full camera control for detailed inspection from any angle.
- Manipulate every object in the scene with precise positioning, rotation, and scaling tools.
Start building your perfect kitchen layout today and transform your measurements into a finished visual plan. Download the mobile app now to claim your design advantage.
Heads up: you'll need wifi for initial asset loading and for accessing certain premium catalog items. Some advanced models and material packs are extra.
Information
| Version | 1.35.0 |
| Developer | Andrey Ovchinnikov |
| Requirements | Android Android 7.0+ |
| Updated | 15.09.2026 |
| Size | 28.13 MB |
| Package | com.kitchensketches |
| Signature | 8cd0f6f731be10fe717e7b935306c206ba281ebd |
| Architecture | arm64-v8a, armeabi, armeabi-v7a, x86, x86_64 |


