


Room Planner screenshots (10)








Description Room Planner
When Your Space Needs a Plan, Not a Guess
Redecorating, renovating, or simply reimagining a room presents a familiar dilemma: visualising how new elements will work together in your actual space. Traditional methods—sketches, magazine clippings, or imagination—often fall short, leading to costly mistakes and frustration. The Room Planner app by iCanDesign LLC addresses this core problem directly. It functions as a practical, pre-construction sandbox for your home, converting abstract ideas into a tangible, scalable 3D model before you commit to a single purchase or paint stroke. This tool is designed for both the meticulous planner tackling a specific project and the casual enthusiast who enjoys experimenting with interior aesthetics without real-world consequences.
A Detailed Toolkit for Virtual Interior Design
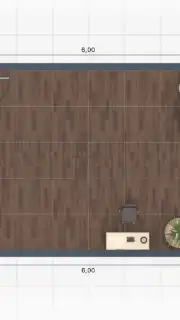
The application’s primary strength is its methodical, room-first approach. You begin by defining your canvas, selecting from default room types or creating a fully customised space by inputting precise dimensions, door placements, and window locations. This initial step is critical, as it ensures the digital environment accurately mirrors your physical one. Once the shell is established, the detailed work begins. The interface allows for layered editing of core structural and surface elements. You can swap out flooring materials, experiment with wall colours or finishes, and adjust window treatments, building up the room's foundation. The true utility, however, emerges when populating the space. Room Planner integrates an extensive catalog of 3D furniture and decor items, with models from major retailers like IKEA and Amazon rendered to accurate scale. This allows for rigorous testing of layout, proportion, and style cohesion, providing a realistic preview of how a new sofa, cabinet, or lighting fixture will fit and feel in the context of your room.
The process is both analytical and creative. Beyond mere object placement, the app facilitates a deeper design workflow. You can assess sight lines, traffic flow, and spatial balance. For ongoing projects, it serves as a dynamic blueprint, helping to sequence tasks and purchases. Furthermore, the integrated community aspect transforms the tool from a solitary planner into a source of collective inspiration. Users can browse completed projects from others for ideas and share their own creations for feedback, creating a valuable loop of inspiration and practical examples that can help overcome creative blocks.
- Precision Space Modeling: Start with default templates or build a room from scratch by defining exact dimensions, ceiling height, and architectural features like doors and windows.
- Comprehensive Surface Editing: Layer and modify core surfaces including flooring, wall paints, wallpapers, and window coverings to establish your room's foundational aesthetic.
- Scaled 3D Furniture Library: Access a vast catalog of accurately scaled 3D models from popular retailers to test real products in your virtual space before buying.
- Layout and Flow Analysis: Experiment with furniture arrangements to optimize practical aspects like walking paths, functionality, and visual balance within the room's confines.
- Inspiration and Community Sharing: Browse a feed of user-generated designs for new ideas and publish your own completed room plans to gather feedback and showcase your work.
We suggest trying Room Planner if you are facing any form of home design decision, as it effectively removes uncertainty from the process. Consider downloading it to transition from vague ideas to a confident, visualised plan.
Download the Room Planner mobile app now.
Heads up: you'll need wifi for downloading models and accessing the community features. Some premium furniture catalogs and advanced design tools are available via optional in-app purchases.
Information
| Version | 981 |
| Developer | iCanDesign LLC |
| Requirements | Android Android 4.4+ |
| Updated | 02.09.2026 |
| Size | 51.69 MB |
| Package | com.icandesignapp.all |
| Signature | 58:14:D2:71:A7:CA:BD:1E:A6:AD:3E:F7:DB:4D:2A:13:A6:C4:30:FA |
| Architecture | armeabi-v7a, arm64-v8a |


